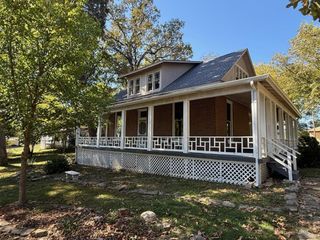
429 Pine Cone Lane, Mammoth Spring, AR 72554
- 3 beds |
- 2 baths |
- 2,268 sqft
 Single-Family Home
  Built in 1973
  7.48acre lot
 2 car garage
  $139/sqft
  Listed 18 days ago
Property Description
Searching for a private retreat in the heart of the Ozarks? Take a look at this beautifully renovated 3-bedroom, 2-bath home situated on 7.48 secluded acres m/l just outside Mammoth Spring, Arkansas. With open pasture surrounding the property and no nearby neighbors, you'll enjoy both tranquility and modern-day comfort.Outside, you'll find a tin barn complete with a chicken coop and electric hookup--ideal for livestock, hobbies, or storage. Inside, the home has been thoughtfully updated with fresh paint, new flooring and carpet, upgraded plumbing and lighting, and stylish finishes throughout. The upstairs master suite features a walk-in closet with a vanity plus an additional closet for extra storage, and a full bathroom just steps away.The kitchen offers new appliances, under-cabinet lighting, and a garbage disposal, while the living room provides a cozy fireplace and large windows with a sliding glass door that showcases scenic views. A spacious laundry and mudroom with a hall tree adds practical storage for everyday living.Downstairs includes two additional bedrooms--one with a walk-in closet and another partially underground with a small window and closet. This level also features a second full bathroom, a comfortable den with a fireplace, and more large windows with a sliding door.Located less than a mile from Bayou Access on the Spring River, outdoor recreation like fishing, canoeing, and camping is right at your fingertips. The area is rich with wildlife, making it great for hunting. You're also just minutes from Mammoth Spring State Park, the Frisco Depot, and the National Fish Hatchery.Schedule your private showing today!
- Listing Status:
- Active
- Data Last Updated:
- May 25, 2026 at 9:21PM
- Listing Office:
- Iron Brand Realty LLC : (417) 274-0073
- Listing Agent:
- Kristie Rackley : (417) 270-7164
- MLS ID:
- 60323026

- General: Rain Gutters
- Style: Country
- Other Structures: OutbuildingFront PorchRear PorchDeckSide PorchCovered
- Parking: Circular DrivewayUnpavedGravelDrivewayCovered
- Roofing: Metal
- General: FrameMetal SidingOnePoured Concrete
- Road/Access: Highway
- Originating MLS: somo
- County: Fulton
- Zoning: 001-01001-000
- Water: Private
- Sewer: Septic Tank
- Source: somo
This listing courtesy of Kristie Rackley , Iron Brand Realty LLC
Monthly Payment
- Principal & Interest $
- Property Taxes $
- Home Insurance $
- VA Funding Fee $