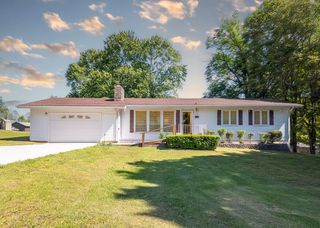
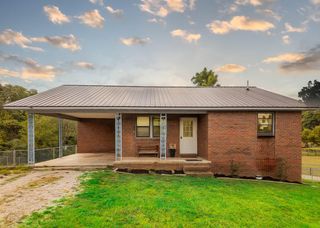
2250 Main Street, Mammoth Spring, AR 72554
- 3 beds |
- 2 baths |
- 1,412 sqft
 Single-Family Home
  Built in 1975
  1.77acre lot
 7 car garage
  $120/sqft
  Listed 1 month ago
Property Description
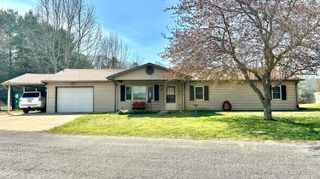
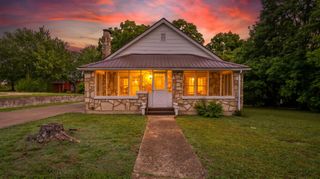
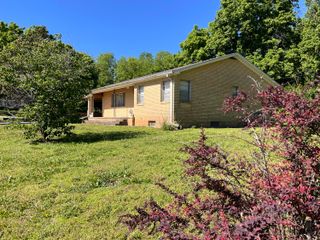
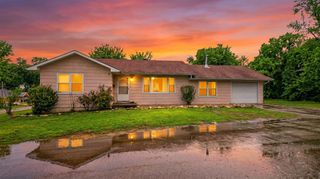
Country Home with Shop, Acreage & Highway Frontage Near Mammoth SpringLocated just outside the city limits of Mammoth Spring, this 3-bedroom, 2-bath home offers a rare combination of space, functionality, and accessibility. Situated on 1.77 acres and within the Mammoth Spring School District, the property provides a peaceful country setting while still being conveniently close to town amenities.Inside, the home features a practical layout with comfortable living spaces and the added benefit of a walk-out unfinished basement. This lower level offers excellent potential for additional living space, storage, or a custom finish to suit your needs. Whether you are looking to expand or simply need extra room, the possibilities here add long-term value.One of the standout features of this property is the impressive amount of garage and shop space. With a total of seven garage spaces and a nice shop building already in place, this setup is ideal for hobbyists, mechanics, small business use, or anyone needing room for vehicles, equipment, or recreational toys. Both the home and shop are equipped with durable metal roofs, offering longevity and low maintenance.The property also features highway frontage, providing easy access and added convenience, whether for daily commuting or potential business visibility. With usable acreage, strong infrastructure, and room to grow, this property presents a unique opportunity for those seeking a functional home with added versatility in the Ozarks.
- Listing Status:
- Active
- Data Last Updated:
- May 25, 2026 at 9:21PM
- Listing Office:
- United Country-Cozort Realty, Inc. : (417) 264-7288
- Listing Agent:
- Zach Horton : (417) 280-7351
- MLS ID:
- 60319882

- General: Rain Gutters
- Style: Ranch
- Other Structures: Front PorchDeckPatio
- Parking: Parking PadGarage Faces SideGarage Faces RearGarage Faces FrontDriveway
- Roofing: Metal
- Windows: Double Pane Windows
- General: Hardboard SidingMetal SidingOnePoured Concrete
- Road/Access: Highway
- Originating MLS: somo
- County: Fulton
- Zoning: 77026839000
- View: City
- Water: City
- Sewer: Septic Tank
- Source: somo
This listing courtesy of Zach Horton , United Country-Cozort Realty, Inc.
Monthly Payment
- Principal & Interest $
- Property Taxes $
- Home Insurance $
- VA Funding Fee $