141 Long Island Trail, Mammoth Spring, AR 72554
- 3 beds |
- 3 baths |
- 1,524 sqft
 Single-Family Home
  Built in 2011
  0.31acre lot
 —— car garage
  $236/sqft
  Listed 1 month ago
Property Description
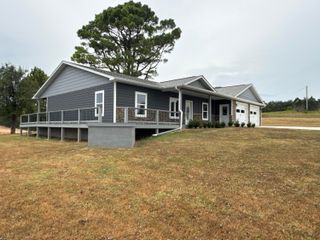
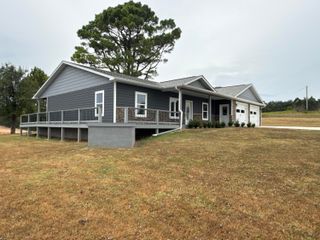
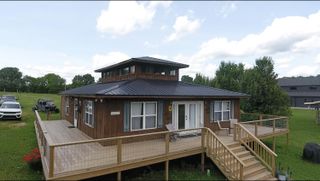
Spring River Riverfront Retreat with Private Access & Luxury LivingExperience riverfront living on the banks of the Spring River with direct access from your own lot, featuring a private gravel shoreline perfect for fishing, swimming, or relaxing by the water. Designed for both comfort and entertaining, the home offers a full-width covered deck overlooking the river and a shaded patio below, providing additional outdoor space and storage for kayaks and river gear. Elevated on concrete piers, the home is built for protection during high water while maintaining incredible views.This 1,524 sq ft, two-story home sits on a 0.31-acre lot and features 3 bedrooms and 2.5 bathrooms. The main level includes a spacious master suite with a soaker tub and tiled shower, along with the kitchen, dining, living area, and a half bath with laundry. Upstairs offers two additional bedrooms and a full bath connected by a custom staircase. The kitchen features granite countertops, custom cabinetry, a pantry, island seating, and a breakfast bar, along with stainless steel appliances including a refrigerator, electric range, range hood, dishwasher, and Maytag washer and dryer.This all-electric home includes a tankless water heater, central heat and air, and comes mostly furnished for a seamless move-in experience. Additional features include a gated entrance, community water and sewer, a custom fire pit, and a stone picnic table, creating the perfect setting for gathering after a day on the river.
- Listing Status:
- Active
- Data Last Updated:
- May 25, 2026 at 9:21PM
- Listing Office:
- United Country-Cozort Realty, Inc. : (417) 264-7288
- Listing Agent:
- Sandra Ross : (417) 270-0854
- MLS ID:
- 60320826

- General: Water Access
- Other Structures: DeckPatioCovered
- Parking: Parking SpacePrivatePavedOn StreetAdditional Parking
- Roofing: MetalWood
- Windows: Window TreatmentsDouble Pane Windows
- General: Vinyl SidingTwoPiers
- Road/Access: Other
- HOA Amenities: Lawn ServiceSewerWaterTrash441.8Annually
- Originating MLS: somo
- County: Fulton
- Zoning: 001-01273-008
- View: River
- Water: Community Well
- Sewer: Public Sewer
- Source: somo
This listing courtesy of Sandra Ross , United Country-Cozort Realty, Inc.
Monthly Payment
- Principal & Interest $
- Property Taxes $
- Home Insurance $
- VA Funding Fee $